
Last updated November 18, 2026
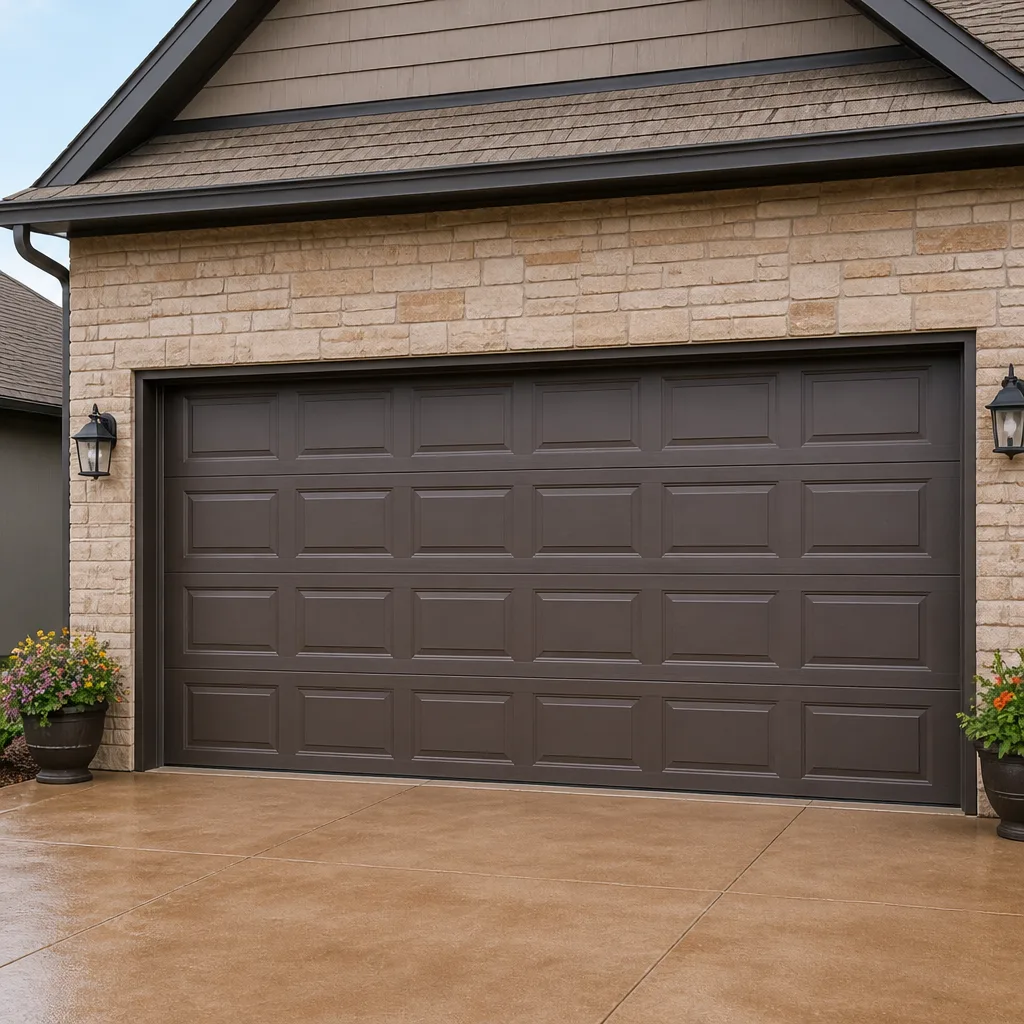 Raised-panel steel
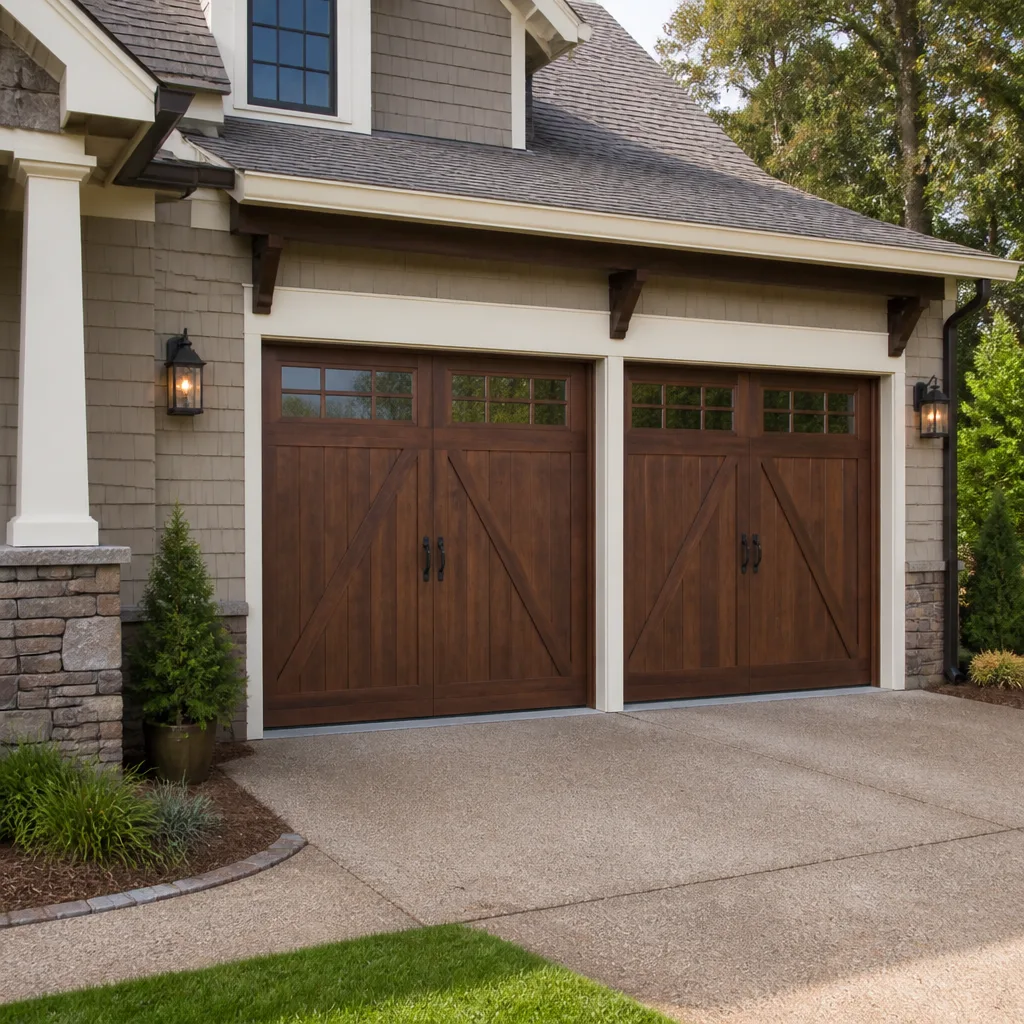 Carriage house
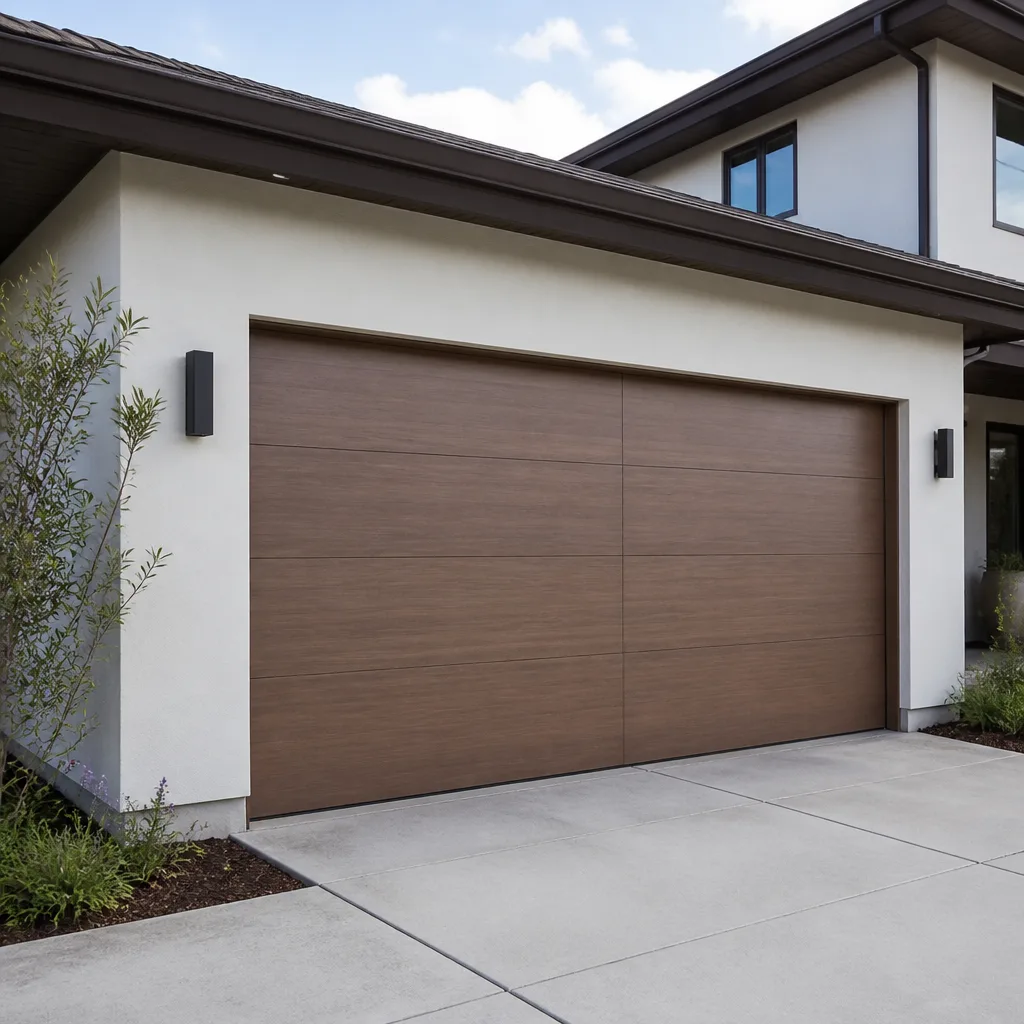 Modern flush
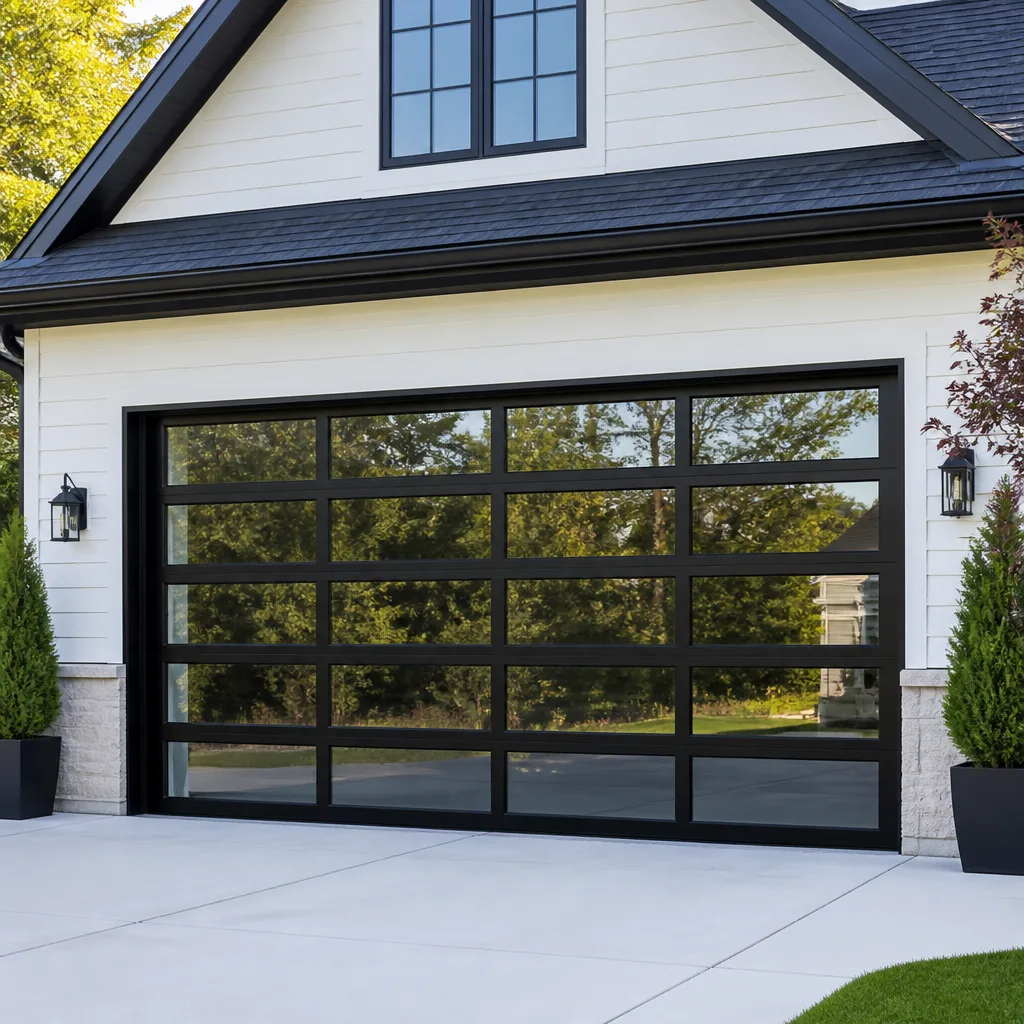 Full-view glass
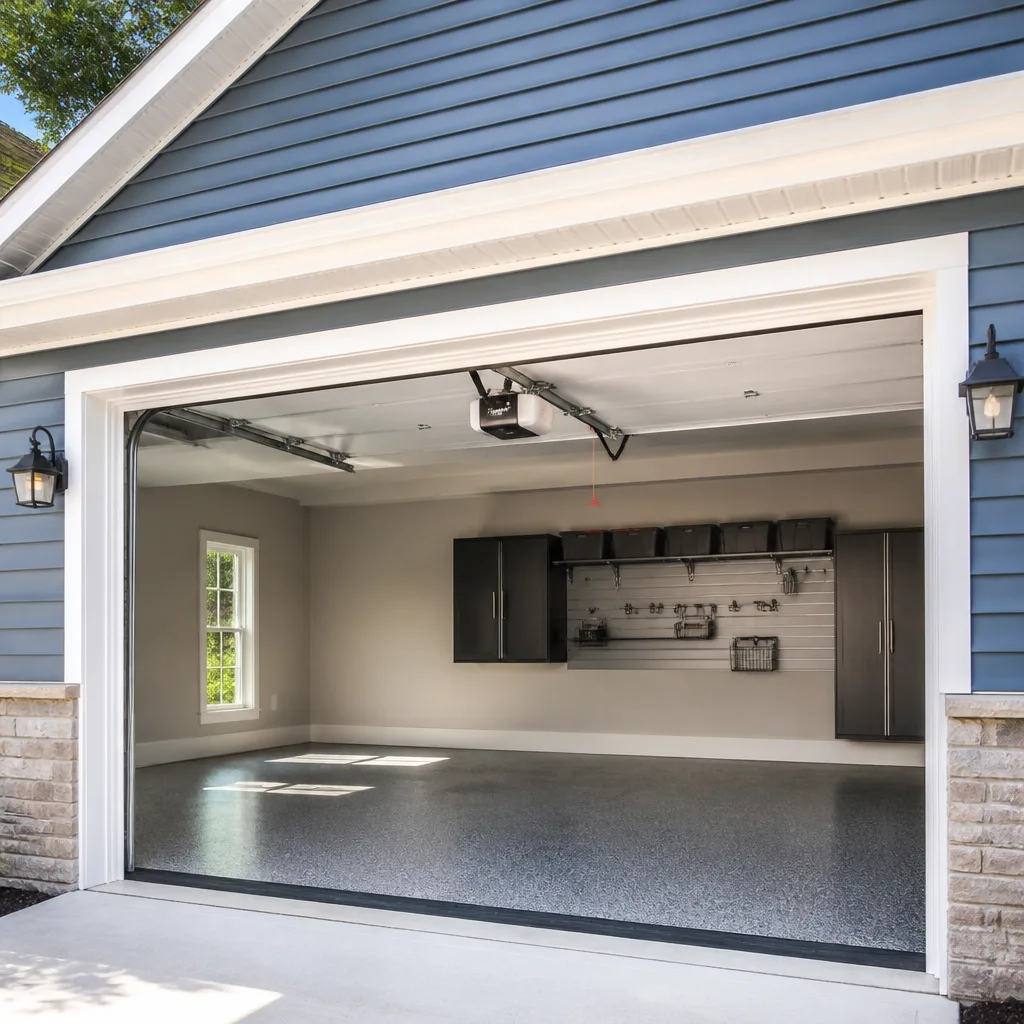 LiftMaster openers
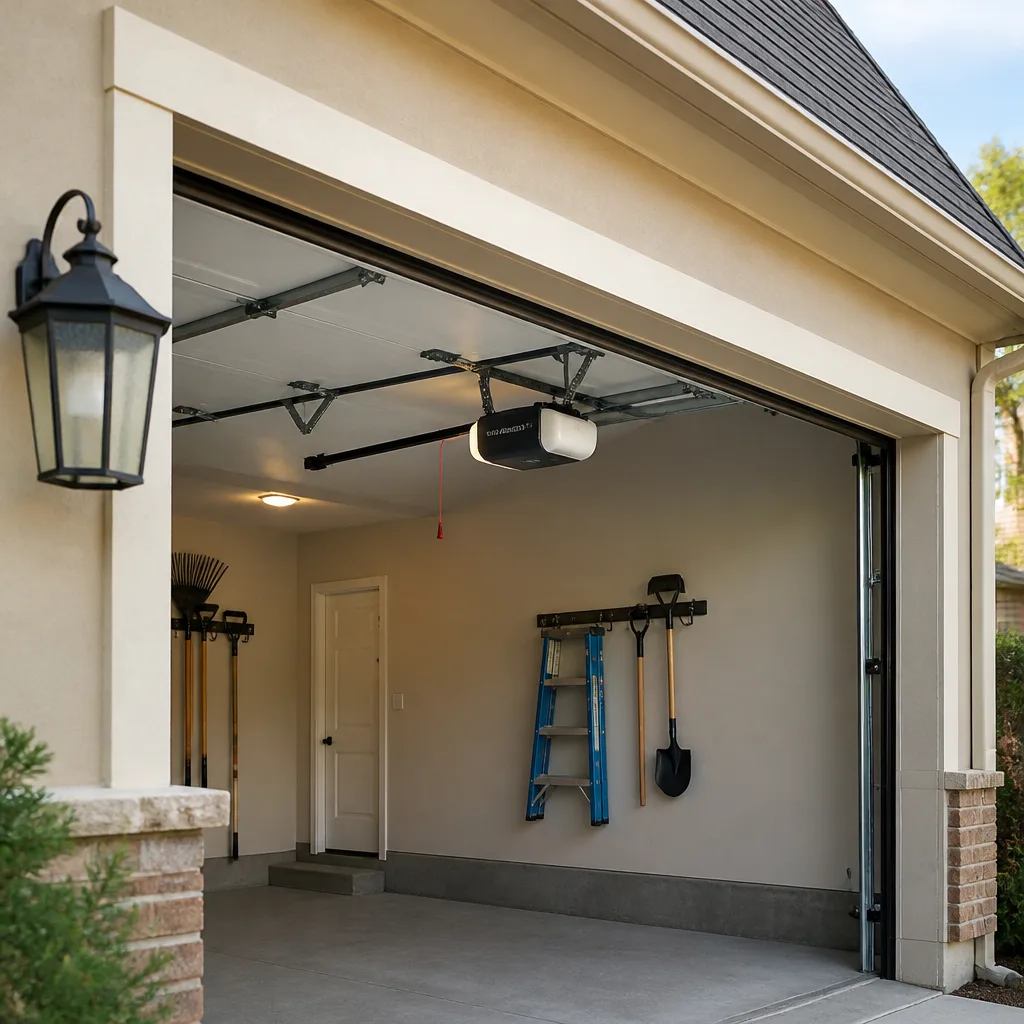 Chamberlain openers
Full 25-point door and opener safety check with every visit - springs, cables, rollers, tracks, and your LiftMaster or Chamberlain opener included
You get a price before we start. It does not change when the pro arrives.
Get your free estimateThe Complete Garage Door Installation Guide for Winchester Homeowners
Nevada’s 2021 residential code update changed the wind-load requirements for garage doors in several Clark and Washoe County zones, and most Winchester homeowners replacing an older door have no idea whether the new one they just ordered meets it. That single gap between what the code asks for and what gets installed is where a lot of money quietly disappears in this valley. We’re not going to tell you a garage door is just carpentry. It’s an engineered assembly with a wind rating, an insulation number, a permit trail, and an HOA color card attached to it. This guide walks you through every dimension of that decision in Winchester before a single panel gets ordered.
Quick Answer
Installing a garage door in Winchester means matching the door to three things at once: your rough opening and framing tolerance, the wind-load rating the building authority requires for your zone, and the insulation and color requirements your HOA and climate actually demand. Most installations run $1,200 to $3,800 installed depending on material and R-value, and the process works best when you verify the opening and get HOA pre-approval before ordering. A written, itemized estimate should be in your hands before any work begins.
Styles & brands we work with
- Raised-panel steel
- Carriage house
- Modern flush
- Full-view glass
- LiftMaster openers
- Chamberlain openers
Table of Contents
- Measure First: Rough Opening and Winchester’s Era Framing
- Nevada Wind-Load Requirements and Which Doors Satisfy Them
- HOA Color and Material Rules in Winchester’s Planned Communities
- The R-Value Reality Check for High-Desert Garages
- Permits: Unincorporated Clark County vs. Winchester Boundaries
- What a Proper Installation Looks Like, Step by Step
- What Installation Costs in Winchester
Measure First: Rough Opening and Winchester’s Era Framing
Nearly every installation problem we see in Winchester traces back to a measurement taken from the old door instead of the opening. This valley grew fast in the 1970s through the 1990s, and framing crews working at that pace didn’t always hit the same tolerance twice. A 16-foot door frame from 1983 might be out of square by a half inch; one from 1996 might be dead-nut perfect. You can’t know by looking.
Before anyone orders a door, the opening needs to be measured at the top, middle, and bottom of each side, plus the headroom above the door and the backroom behind it. On a 7-foot door, headroom for a standard torsion spring setup is usually 12 inches minimum; a low-headroom situation changes the spring and track plan entirely. A proper measure takes about twenty minutes and prevents the worst outcome there is, which is a door sitting on a driveway because it doesn’t fit.
Watch for these regional quirks:
- Drywall returns and framing gaps. In older Winchester homes, the drywall around the opening sometimes hides a gap between the frame and the rough opening that the trim was covering.
- Slab and floor variance. Garage floors poured decades apart don’t sit at the same elevation, and a door has to seal against the actual floor, not the standard.
- After-market modifications. Storage shelves, water heaters, and previous door changes can eat into the headroom or backroom a new door needs.
We always recommend a free measure before purchase. When we quote a garage door installation in Winchester, the measurement happens first so the price reflects your actual opening, not a catalog assumption.
Nevada Wind-Load Requirements and Which Doors Satisfy Them
Here’s the part most homeowners don’t hear until it matters. Wind-load ratings on residential garage doors are not a marketing feature; they’re a structural requirement tied to your home’s location and design wind speed. Nevada’s 2021 code adoption pushed stricter enforcement on doors in certain Clark and Washoe County zones, and garage doors on newer or permitted work often now need to show a wind-load rating on the door’s label.
The good news is that you don’t need to over-specify. Most Winchester homes fall within design wind speeds where a door rated to the appropriate level, matched with the correct reinforcement struts, satisfies the requirement. The mistake is buying a door rated well beyond what your zone requires, which adds cost without adding safety.
What to verify:
- Ask your building authority or installer what design wind speed applies to your parcel.
- Confirm the door’s wind-load label matches or exceeds that figure.
- Make sure the required reinforcement is actually installed, not just ordered.
- Keep the door label and any documentation with your home records for resale.
Brands like Amarr and Wayne Dalton publish wind-load ratings on their product lines, and a factory-familiar installer can match the right model to your parcel without guesswork. This is one place where a written estimate should clearly name the door model and its rating so you can see what you’re getting. Springs and cables carry the entire weight of the door above your head, and the wind-load hardware is what protects the panels below them. Get it checked by a trained professional, never adjusted yourself.
HOA Color and Material Rules in Winchester’s Planned Communities
Winchester’s master-planned neighborhoods tend to be strict about what faces the street, and a garage door is one of the largest visible surfaces on the house. Order first and ask later, and you can end up repainting or replacing a brand-new door at your own cost.
Rules vary by community, but common restrictions in Winchester HOAs include:
- Approved color palettes. Usually a set of earth tones matching the neighborhood’s exterior scheme.
- Panel and window styles. Some communities allow carriage-house window inserts; others don’t.
- Material restrictions. Some HOA covenants require steel over wood or vice versa for durability and uniformity.
- Gloss and finish. Low-sheen finishes are often required to cut glare in bright sun.
The pre-approval process is simple if you do it in the right order. First, request your HOA’s architectural guidelines in writing. Second, choose a door from a manufacturer line that offers the exact color and style your community approves. Third, submit the request with the door spec sheet and color sample. Fourth, get the written approval in hand before you order. That sequence alone prevents most of the headaches we see. The 90-Day Done Right Promise doesn’t cover an HOA rejection, because nobody can promise a committee’s decision; what we can promise is that we’ll help you document the specs the committee needs.
The R-Value Reality Check for High-Desert Garages
R-value claims on garage door packaging can make an insulated door sound like a money printer. The honest answer for Winchester homes is more nuanced. A garage door faces south in many valley homes and absorbs serious desert sun; the heat gain through an uninsulated single-car door is real, and an insulated door genuinely reduces it. But the savings you’ll see on your cooling bill depend on whether the garage shares a wall with conditioned space, whether that wall is insulated, and how much of the door is actually exposed to sunlight.
What we’ve seen in Winchester installations:
- Single-skin steel, R-value near zero. Cheapest option; hot to the touch in July, and noisy when it moves.
- Double-skin steel with a solid core, R-6 to R-9. The practical middle for most homes; quieter operation, meaningfully cooler garage, reasonable cost.
- Fully insulated polyurethane doors, R-12 to R-18. Worth the extra cost if the garage shares conditioned space or houses a home office, workshop, or gym that gets used year-round.
The R-value number on the box is a lab figure. Your house is not a lab. If your garage wall to the house is uninsulated, a super-high-R door pays for itself slowly. If you’ve already insulated that shared wall, the door upgrade is where the last of the heat gets stopped. Match the door to the whole assembly, not the marketing sheet. Wayne Dalton and Raynor both build solid insulated lines and the right pick depends on your ceiling height and your budget.
Permits: Unincorporated Clark County vs. Winchester Boundaries
Whether your installation needs a permit depends on which building authority has jurisdiction over your parcel, and in the Winchester area that line isn’t always obvious from a mailing address. Homes in unincorporated Clark County fall under county building department rules; parcels within the Town of Winchester’s incorporated boundaries fall under those. Garage door replacement sometimes qualifies as a “like-for-like” swap with no permit, and sometimes it doesn’t, especially when the door size, wind-load rating, or structural opening changes.
The safe approach:
- Look up your parcel’s jurisdiction through the county assessor’s parcel viewer before ordering.
- Call the building department for that jurisdiction and ask directly whether a like-for-like replacement needs a permit, or only a structural change does.
- Confirm in writing who pulls the permit: the homeowner can usually pull it, but a licensed installer typically handles it as part of the job.
- Keep the permit and final inspection record with your home file; it matters at resale.
This is the single question we get most from Winchester homeowners, and it’s a fair one. If a permit is required, pulling it properly costs less than the worst-case scenario where a code officer flags an unpermitted door at a title transfer.
What a Proper Installation Looks Like, Step by Step
Installation done right follows a predictable sequence, whether the door is a single-car steel panel or a two-car carriage-house model. Here’s the flow we follow on every job in Winchester:
- Site measure and spec confirmation. We re-verify the rough opening, headroom, backroom, and floor line against the door spec before any material comes off the truck.
- Removal of the old door. Springs come off under control first, then panels, then track. This part is fast but requires training; a wound spring under tension is dangerous and worth respecting.
- Frame and track prep. The jamb is squared and made ready, and track is laid out to the correct backroom.
- Panel installation. Bottom section seated and leveled; the rest stacked and aligned; hinges and rollers fitted.
- Springs and cables. Torsion or extension springs installed to the door’s weight, cables run and secured. This is the part homeowners should not touch, and we don’t hand off.
- Opener mount and setup. If a new opener is going in, it gets mounted, wired, and calibrated for travel and force limits.
- Safety check. The photo-eye safety sensors, reversal on contact, balance, and travel are all verified before we leave.
- Final sweep. Weather seals, wipe-down, and a walkthrough with you to confirm the door runs right, closes flush, and sounds normal.
Most jobs are completed in a single visit because the right springs, cables, and opener hardware ride on the truck. If a new opener is part of the work, our garage door opener in Winchester service pairs well with a new door install because the opener’s force settings get calibrated to the door’s exact weight. Factory-familiar with LiftMaster, Chamberlain, Genie, Clopay, Amarr, Wayne Dalton, Craftsman, and Raynor, we can match the opener to the door on the first visit.
What Installation Costs in Winchester
Cost depends on size, material, R-value, and whether an opener is included. We quote every job in writing before any work begins, so the price you see is the price you pay. Here are typical ranges for Winchester installations:
- Single-car steel door, basic insulation: $1,200 – $1,800 installed
- Double-car steel door, solid-core insulation: $1,700 – $2,600 installed
- Fully insulated polyurethane door, double-car: $2,400 – $3,800 installed
- Carriage-house style with windows: $3,200 – $5,500 installed
- New opener, installed with safety sensors: $450 – $850
- Old door and hardware disposal: usually included, occasionally quoted separately
These are installed prices. Material cost varies with brand, model, and finish; a Raynor or Amarr premium model will sit at the top of the listed range. The important part isn’t the number; it’s that the number is quoted and agreed before the wrench comes out. The reader’s second worry, after cost, is a bill that surprises them, and we answer it plainly: the flat price is stated upfront, written on the estimate, and honored on the invoice. If you want an independent sanity check, the Free Second Opinion on any written estimate exists for exactly that.
Common Mistakes to Avoid
- Ordering before measuring. Buying from the old door’s measurements instead of the actual opening is the most common cause of a return or a rushed jamb modification in Winchester’s era homes.
- Skipping HOA pre-approval. A door that matches the neighborhood palette on the card may not match what your specific community approved. Get it in writing.
- Over-specifying wind-load. A door rated far above your parcel’s requirement costs more without adding safety; the goal is matching the rating to your zone, not beating it.
- Buying the highest R-value on the shelf. If the wall between the garage and living space isn’t insulated, a premium insulated door does less than you’d think.
- Skipping the permit when it’s required. An unpermitted structural change can complicate a sale years later and cost more to correct than to pull on day one.
- Reusing old springs on a new door. Springs are matched to door weight; a new door with the old springs is a problem waiting for a Saturday morning.
- Taking the cheapest bid without a written estimate. A verbal price and a verbal warranty are worth about what you paid for them. Get it in writing.
See the difference
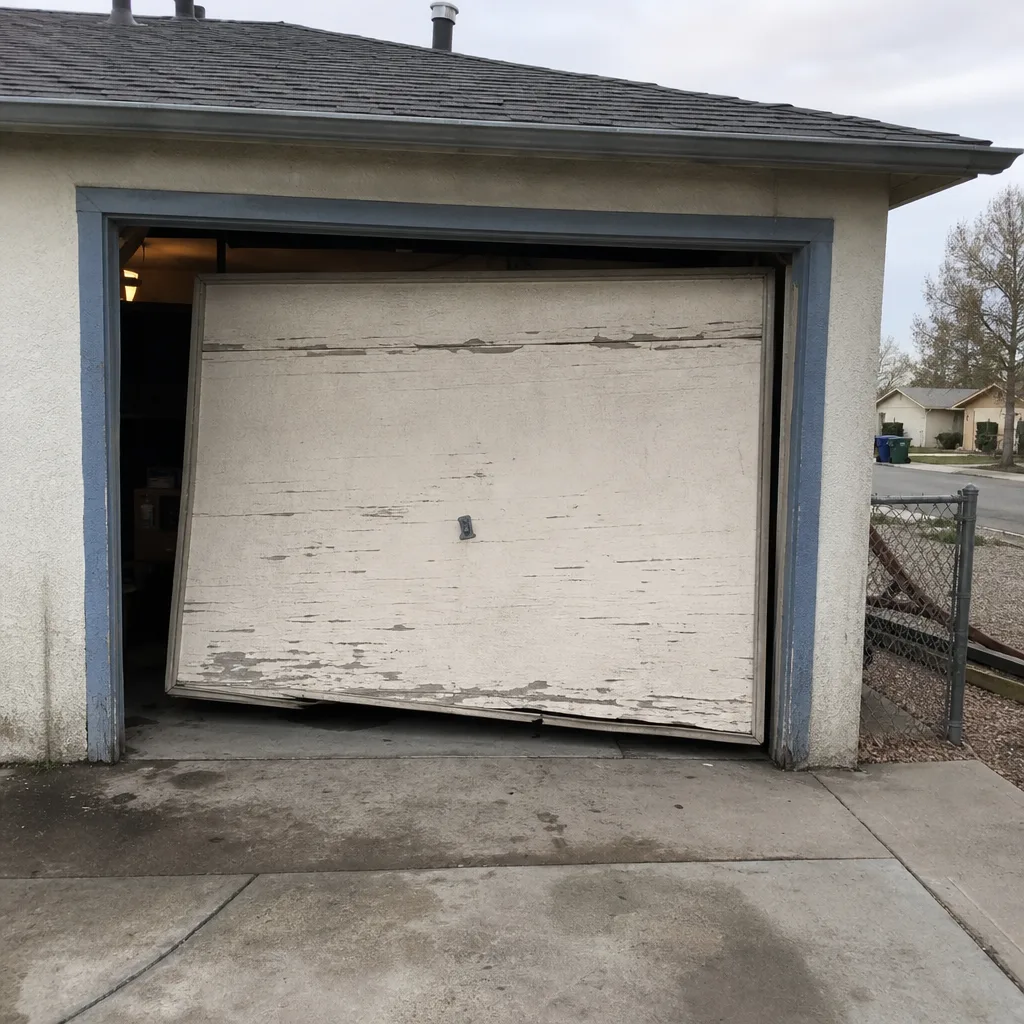 Before
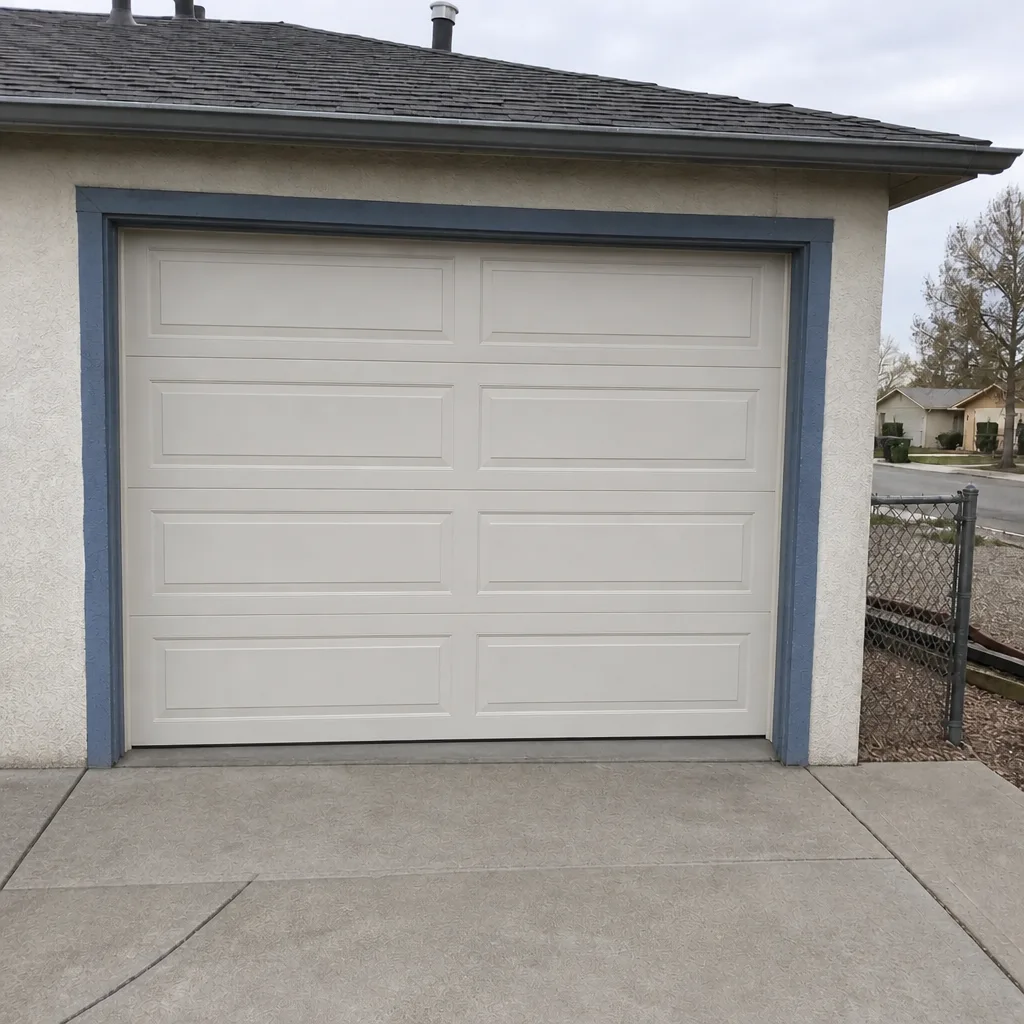 After
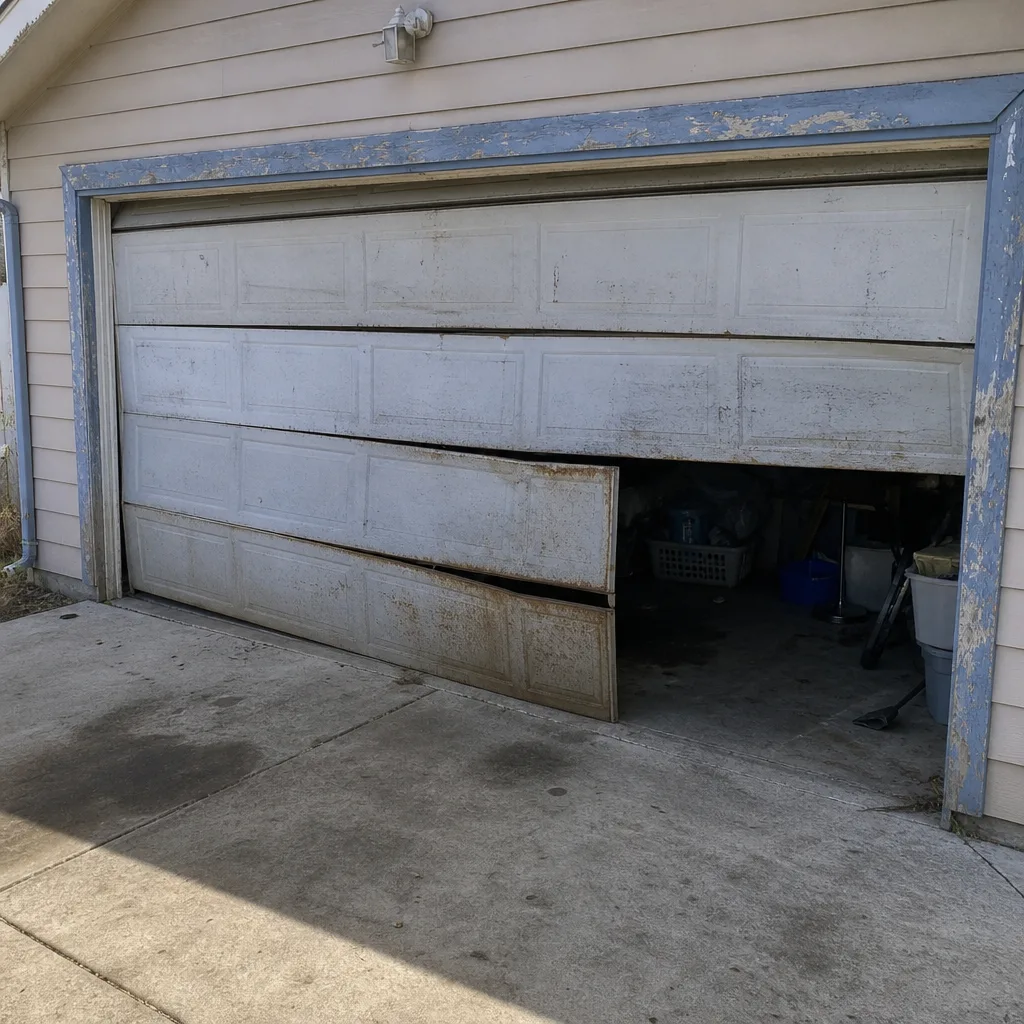 Before
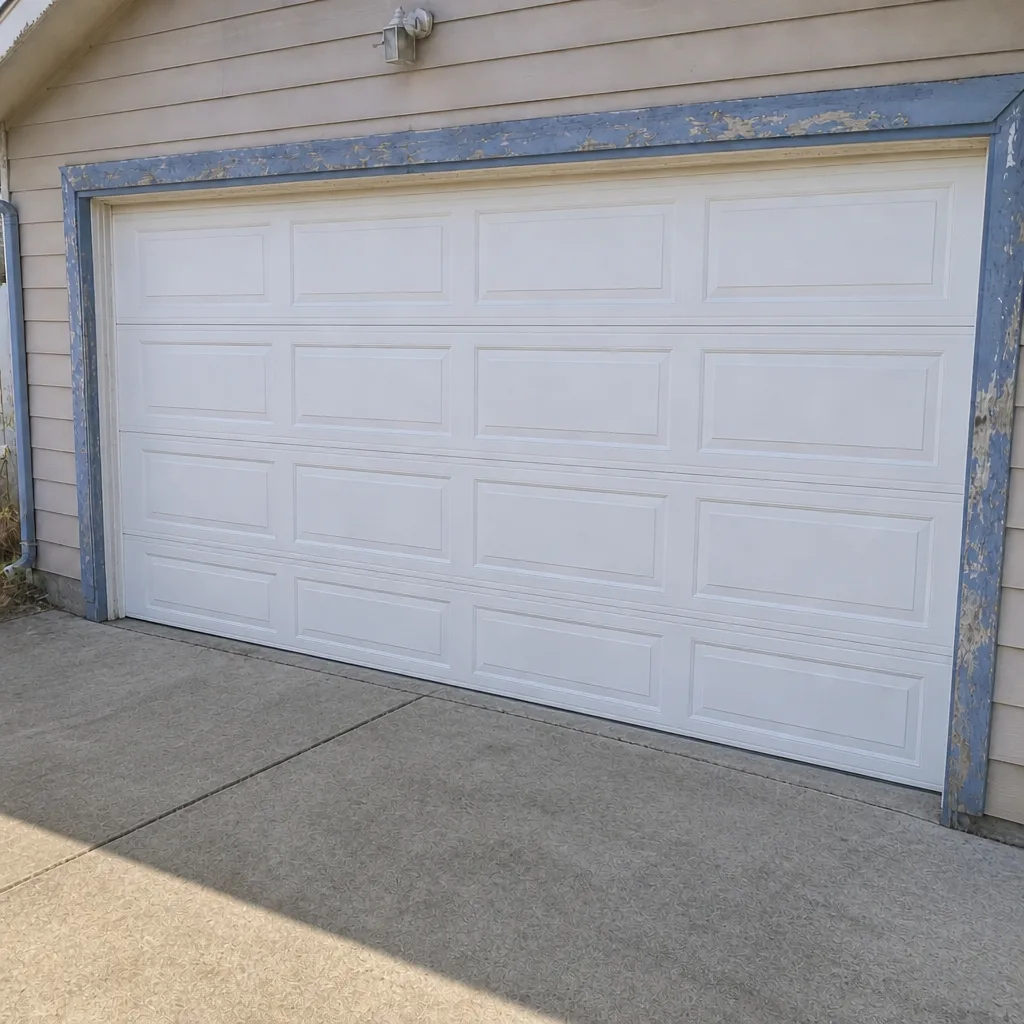 After
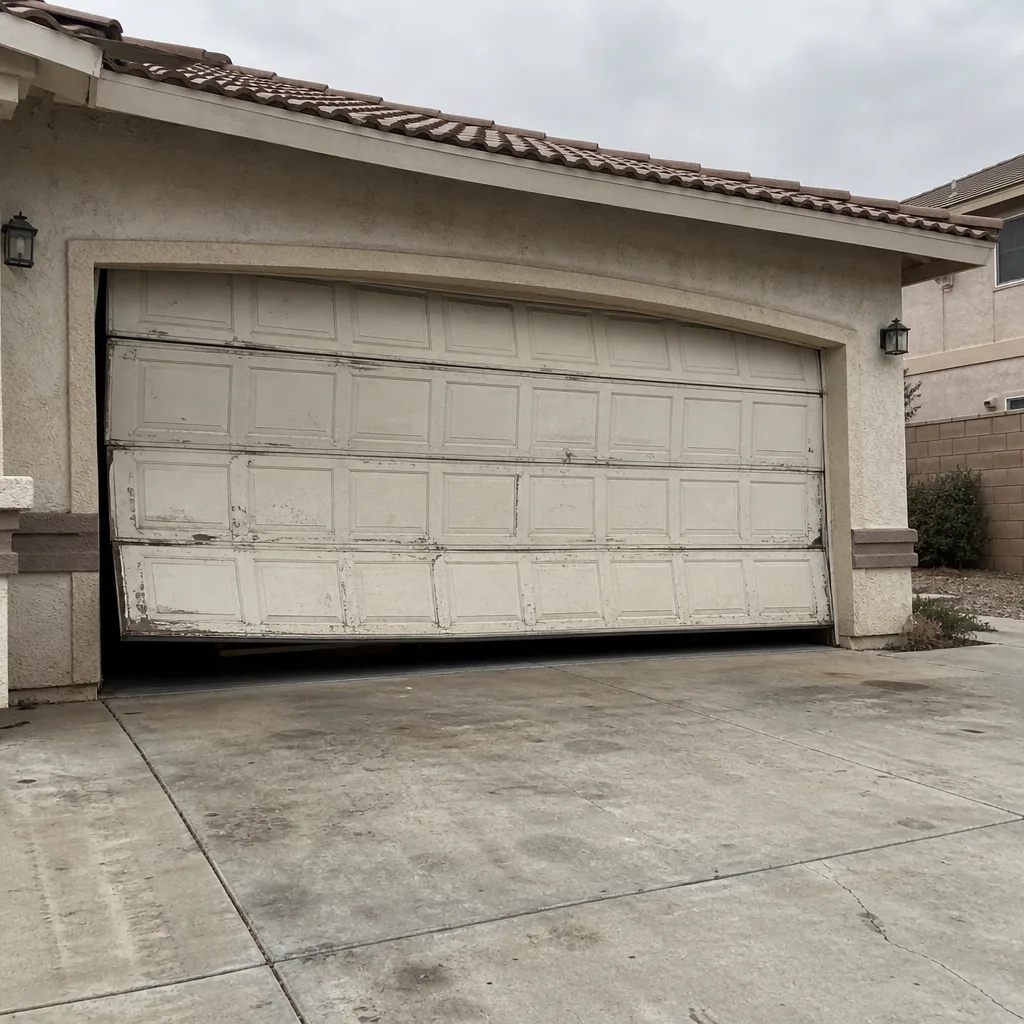 Before
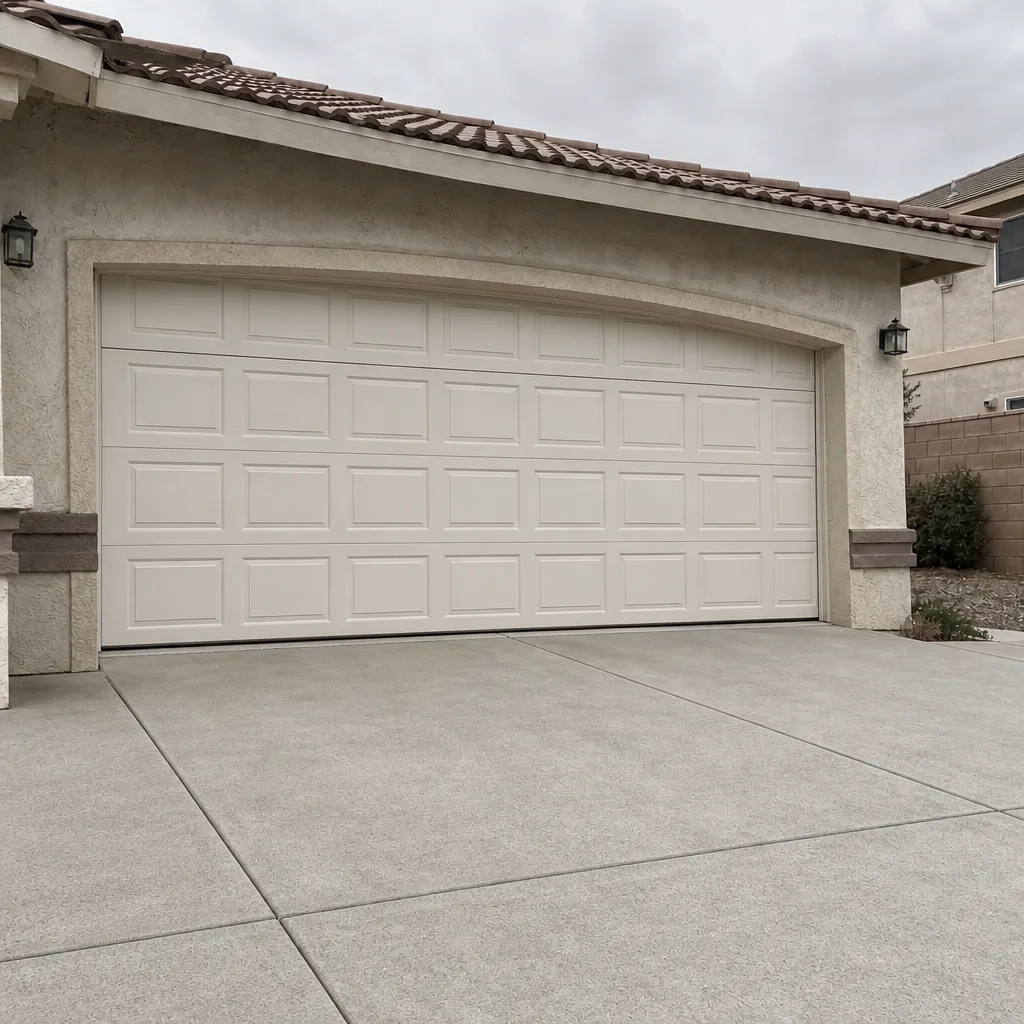 After
When to Call a Professional
Some jobs can wait. Installing a garage door is not one of them. Call a trained pro if your opening is out of square by more than a quarter inch, if headroom is tight, if your door needs new springs or cables, if the wind-load requirement for your parcel is unclear, if your HOA has style restrictions you’re not sure about, or if the opener needs to be calibrated to a heavier door. Springs and cables carry the full weight of the door, and they are not a do-it-yourself item for anyone who values their fingers. Mainspring Garage Door Co. Winchester offers free estimates in Winchester; call (888) 326-0817 and a live person answers, day or night.
Frequently Asked Questions
Most residential installations in Winchester run between $1,200 and $3,800 installed, with single-car steel doors at the low end and insulated double-car or carriage-house styles at the high end. Opener installation is usually an additional $450 to $850. Call (888) 326-0817 for an exact quote; estimates are free and quoted before any work begins.
Sometimes. Whether you need a permit depends on whether your parcel falls under unincorporated Clark County or the Town of Winchester’s incorporated boundaries, and whether the door is a like-for-like swap or a structural change. Look up your parcel’s jurisdiction and call the building department before ordering. We’ll tell you what we’ve seen on similar Winchester homes.
It depends on the design wind speed for your parcel, which the building authority sets. Most Winchester homes need a standard residential rating with the correct reinforcement struts, not an over-specified door. Ask your building department or installer to confirm your parcel’s requirement, and make sure the door label matches it.
No. The flat price is quoted and agreed before work begins, so there are no surprises on the bill. If the measure reveals something unexpected, we tell you before ordering, not after. The 90-Day Done Right Promise backs the work in writing.
Most single-door installations are completed in a single visit, typically four to six hours on a standard opening. Two-door or carriage-house jobs can run a full day. Because the springs, cables, and opener hardware ride on the truck, most Winchester jobs finish without a return trip.
Yes. We’ll help you document the door model, finish, and specs your HOA committee needs so you can get approval in writing before ordering. Get your community’s architectural guidelines in writing first, then bring us the requirements and we’ll match a door to them. Call (888) 326-0817 to start the conversation.
The Bottom Line
Garage door installation in Winchester is a decision at the intersection of code, climate, and community rules, and the homeowners who get the best outcome verify three things before ordering: the actual rough opening, the wind-load rating their parcel requires, and the HOA’s written approval. Match the R-value to the whole assembly instead of the packaging, ask who pulls the permit, and get the price in writing before anyone picks up a wrench. Whether you’re replacing a tired door or starting fresh, our team at Mainspring Garage Door Co. Winchester home is here when you’re ready, and our garage door repair in Winchester service stands ready if you’ve decided to fix what you have instead.
Contact
If you’re ready to move forward or just want a second opinion on a written estimate, we’ll give you a straight answer with no pressure. Call (888) 326-0817 for a free estimate. A live person answers every call, around the clock, and the flat price is stated before any work begins. The 90-Day Done Right Promise stands behind every job in writing, and we will be there when we say.
Written by the team at Mainspring Garage Door Co. Winchester.