
Last updated November 18, 2026
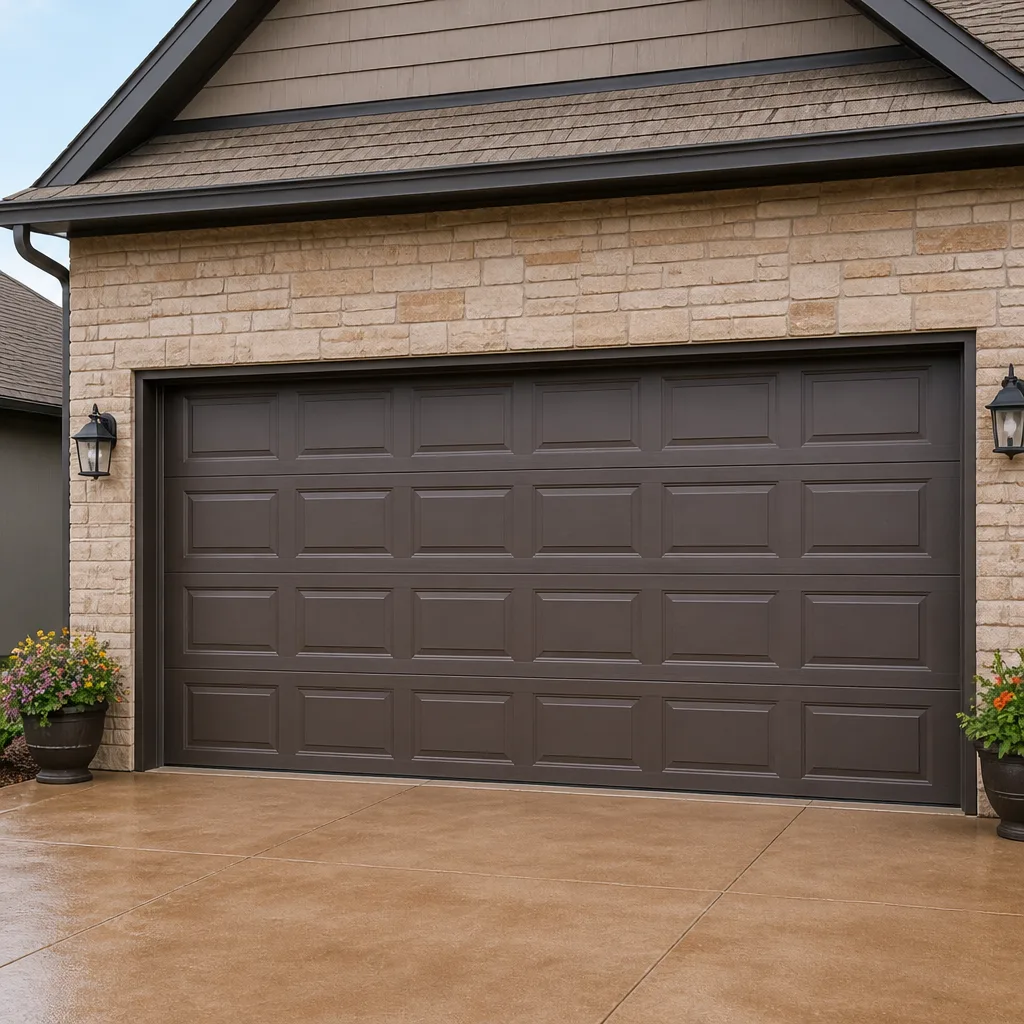 Raised-panel steel
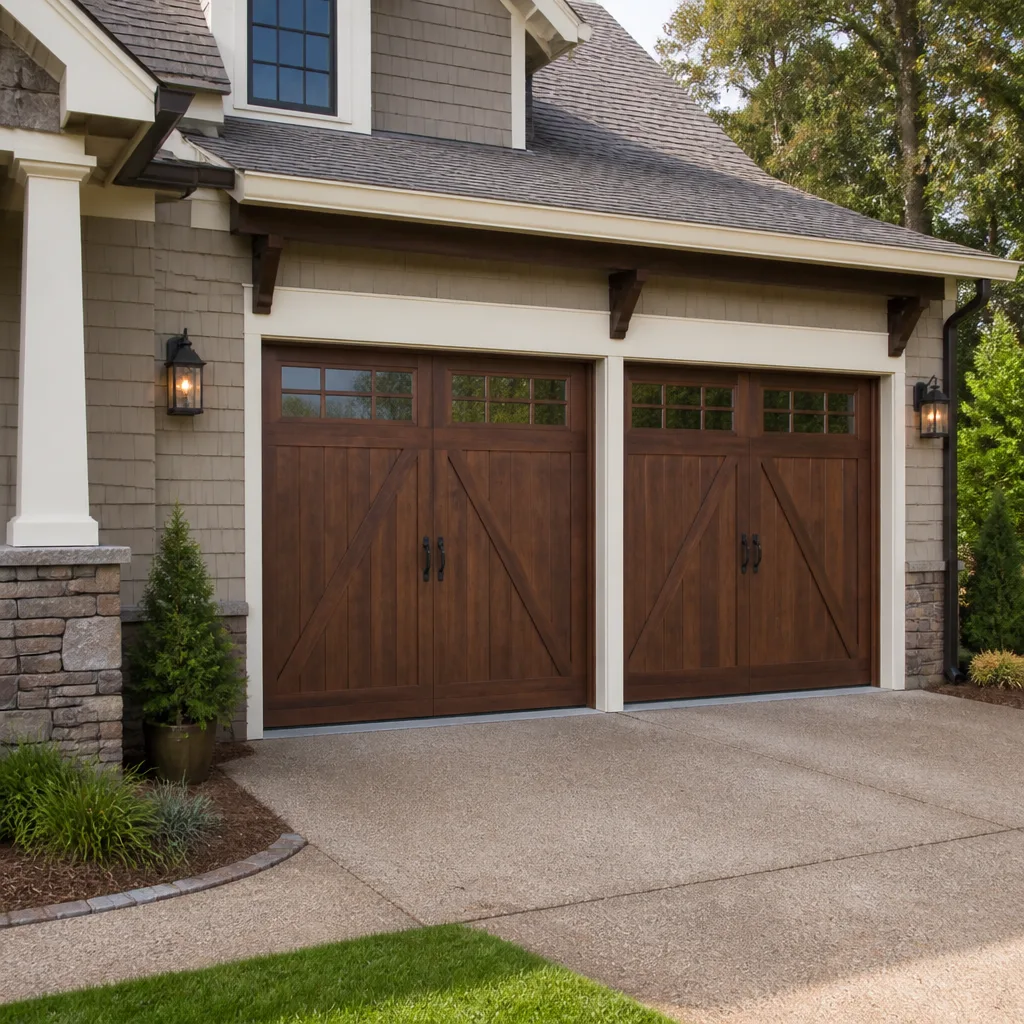 Carriage house
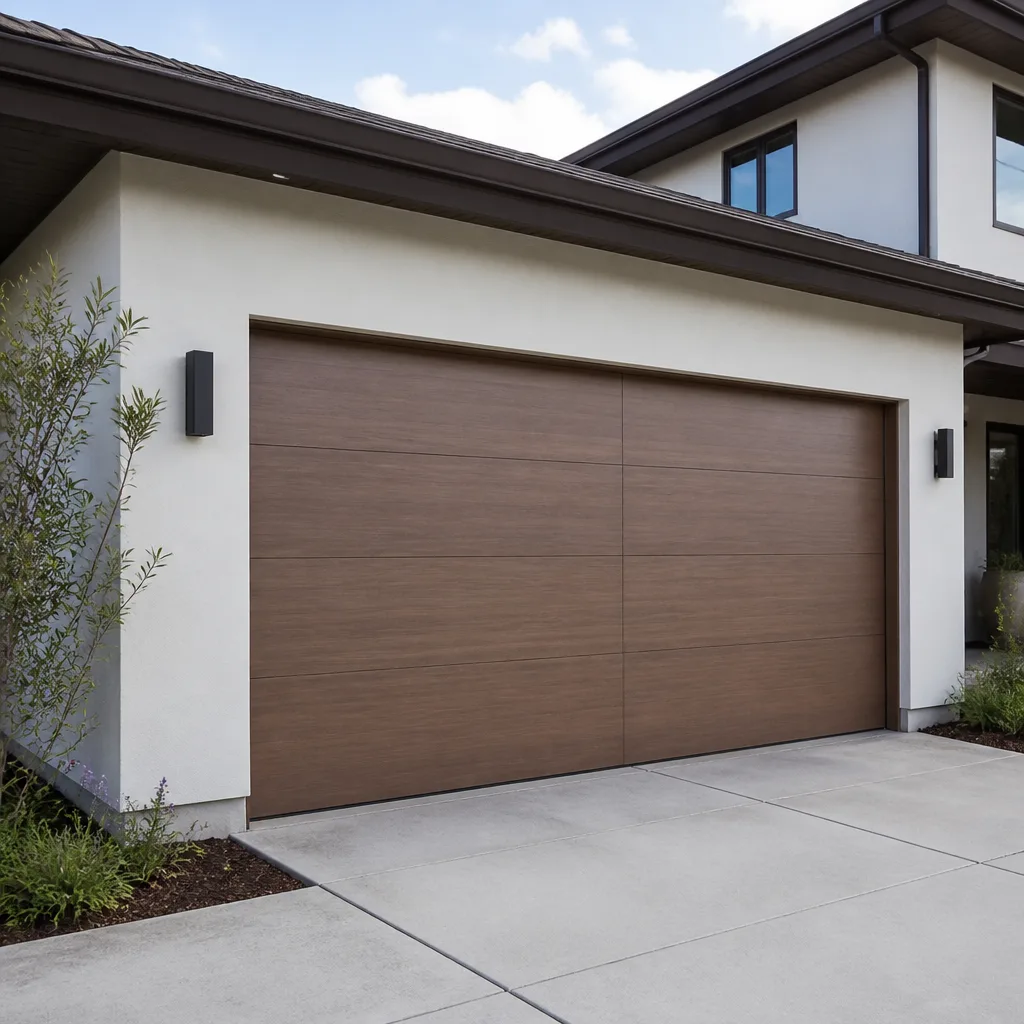 Modern flush
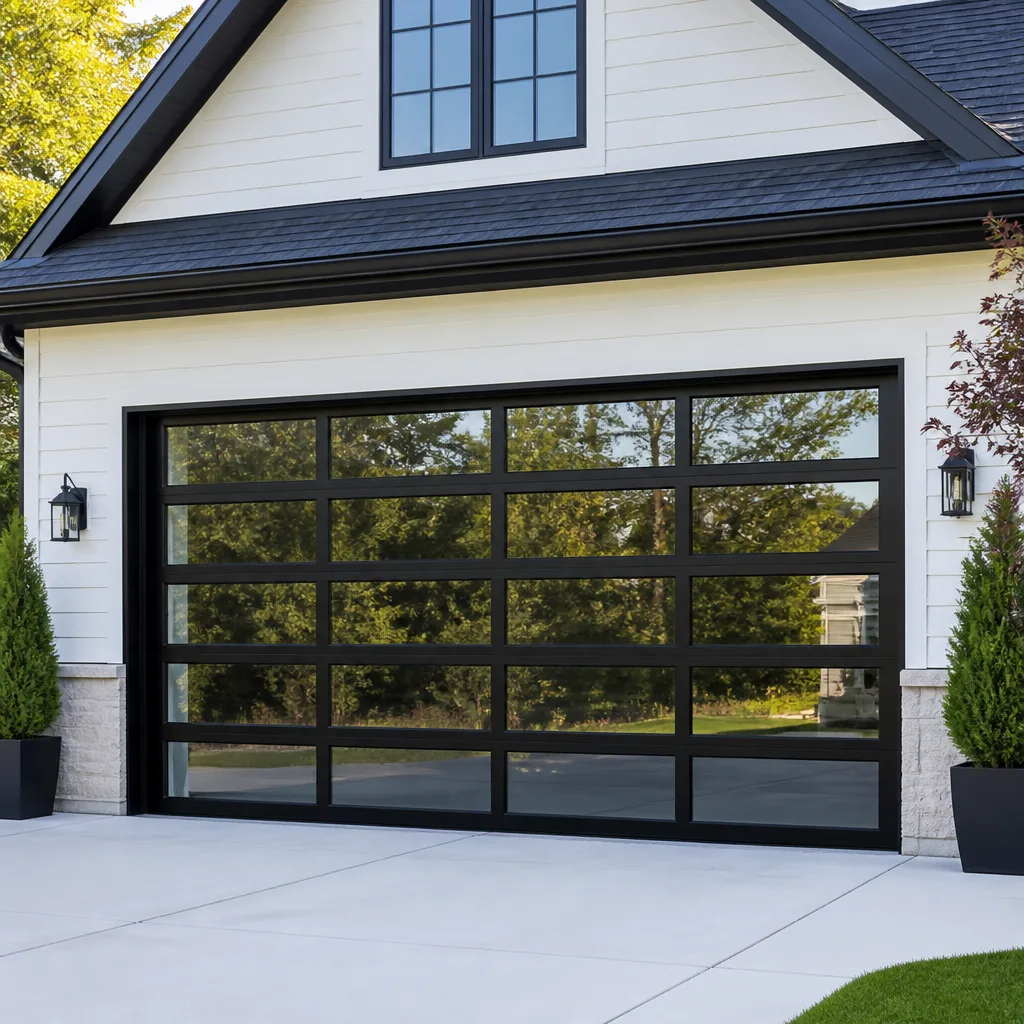 Full-view glass
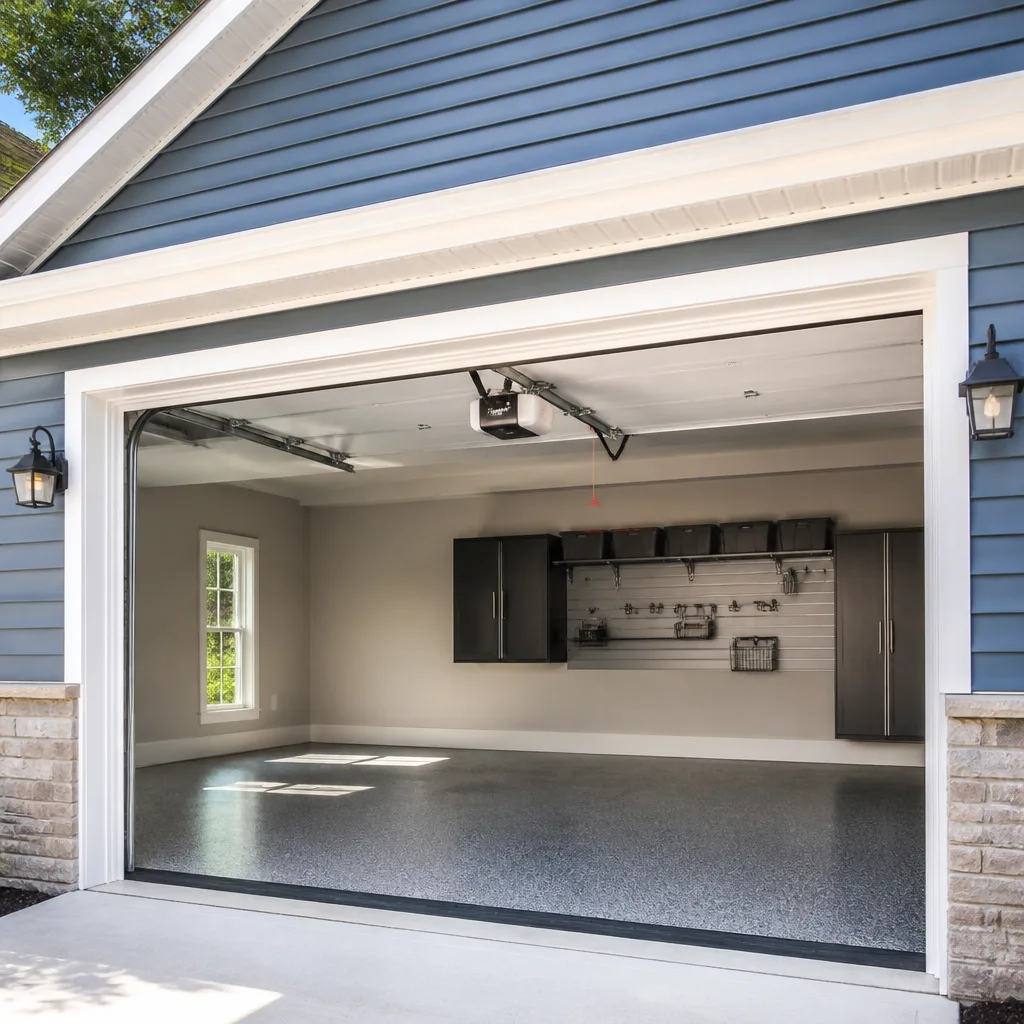 LiftMaster openers
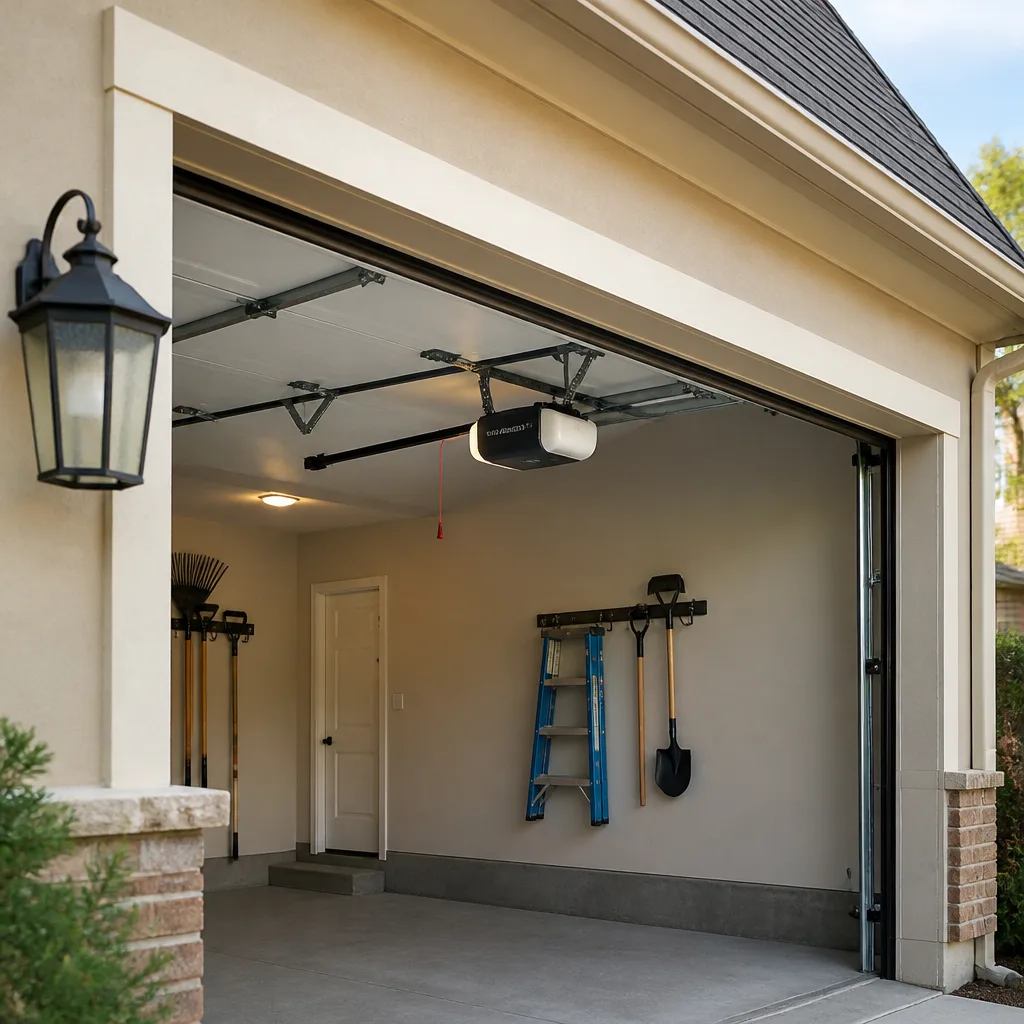 Chamberlain openers
Full 25-point door and opener safety check with every visit - springs, cables, rollers, tracks, and your LiftMaster or Chamberlain opener included
You get a price before we start. It does not change when the pro arrives.
Get your free estimateGarage Door Permits, Codes & Inspections in NV: What You Need to Know
Here’s the distinction that catches Nevada homeowners off guard: swapping out a garage door opener usually needs no permit at all, but widening or raising the opening to fit a bigger door can trigger a county permit, an inspection, and a disclosure obligation when you sell. Most contractors won’t bring up the difference unless you ask, and that silence costs people money down the road. In this guide we’ll draw the actual line between work that’s exempt and work that isn’t under Nevada rules, explain what a “structural opening modification” really means, walk through how unpermitted work surfaces during a home sale in Winchester, and show what an inspector looks for when a permit is on the job. If you’ve been wondering whether your project needs paperwork, this is where to find the answer.
Quick Answer
In Nevada, replacing a garage door or opener in the same opening typically requires no building permit, but modifying the structural opening (widening, raising, or cutting a new one) generally does, and that work must be inspected. Lyon County and most Nevada jurisdictions also require a permit for any alteration to the garage’s structural framing or header. Unpermitted structural work can surface in a title search at sale and must be disclosed. The safest rule: if the opening itself changes, ask about a permit before anyone touches the wall.
Styles & brands we work with
- Raised-panel steel
- Carriage house
- Modern flush
- Full-view glass
- LiftMaster openers
- Chamberlain openers
Table of Contents
- What Work Needs a Permit in Nevada and What Doesn’t
- What “Structural Opening Modification” Actually Means
- The Nevada Statutes and Local Code Behind the Rule
- How Unpermitted Work Affects a Home Sale in Nevada
- What the Inspector Looks For on a Garage Door Job
- The HOA Layer: Rules Beyond What the County Requires
- Winchester-Specific Context: Climate, Wind, and Older Openings
- Common Mistakes to Avoid
- When to Call a Professional
- Frequently Asked Questions
What Work Needs a Permit in Nevada and What Doesn’t
Nevada splits garage door work into two categories, and the split comes down to whether you’re touching the structure or just the door. The state’s building code, adopted largely from the International Residential Code with Nevada amendments, treats a garage door replacement in an existing, unaltered opening as a “like-for-like” swap. That work is generally exempt from permitting in Lyon County and most Nevada jurisdictions. The reasoning is straightforward: the opening, the header, and the load path are unchanged.
What does fall under permit review:
- Widening an existing opening, even by a few inches, because it requires cutting the header and adding a beam or post.
- Raising the opening height to fit a taller door, which changes the header elevation and load transfer.
- Cutting a new opening in a solid garage wall.
- Converting a garage to living space, which brings in insulation, egress, and sometimes structural requirements.
- Any modification to the structural framing around the door opening.
Opener replacement, spring and cable replacement, panel swaps on a same-size door, and track realignment almost never require a permit. Those are finish and mechanical work within an existing assembly. In Winchester, we’ve handled plenty of same-size Clopay and Raynor replacements where the only paperwork involved was the warranty card, and we’ve also stood on jobs where a homeowner had already framed a wider opening without realizing a permit and inspection were required. The distinction is not about how big the job looks; it’s about whether the wall structure changes.
What “Structural Opening Modification” Actually Means
“Structural opening modification” is the phrase that decides whether you’re in permit territory, and it’s more practical than the language suggests. In simple terms: if you change the dimensions of the hole the door fills, or you change how the weight above that hole is carried, you’ve modified the structure. The garage door opening is a framed rectangle, and the horizontal beam above it (the header) carries the weight of the wall above. Cut into that beam and you’ve altered the load path.
Practical examples of what crosses the threshold:
- Widening from a single 8-foot door to a double 16-foot door. This means removing the center post and installing a new, longer header. Permit and inspection required.
- Raising the opening two feet to fit a taller door for a lifted truck or RV. The header moves up, the jack studs get shorter, and the load path changes. Permit required.
- Converting a standard single-car garage bay into a workshop with a smaller door. Adding framing to narrow the opening still modifies the structure. Permit required in most jurisdictions.
- Swapping a 9-foot door for another 9-foot door of a different brand or panel style. Same opening, same load path. No permit, in our experience.
We’ve seen the confusion go both ways in Winchester. A homeowner will pay for a permit they don’t need because a neighbor told them garage door work always requires one, or they’ll skip a permit they do need because the contractor said “it’s just a door.” The question to ask your contractor is blunt: “Does the opening stay the same size, and does the framing stay untouched?” If the answer is yes to both, you’re usually clear. If either answer is no, the permit conversation starts.
The Nevada Statutes and Local Code Behind the Rule
Nevada’s permit framework starts with Nevada Revised Statutes (NRS) Chapter 278, which grants local governments authority to adopt and enforce building codes, and flows down through each county’s code adoption. Lyon County, where Winchester sits, operates under its own building department and has adopted the current International Residential Code (IRC) with local amendments. The IRC’s Section R105 governs permits and specifically lists “the construction or alteration of a structure” as requiring a permit, with exemptions for minor finish work. Garage door replacement in an existing opening falls into the exemption; opening modification falls into the requirement.
Two more pieces matter:
- Nevada’s seller disclosure law (NRS 113) requires sellers to disclose known defects and material facts, including unpermitted work that could affect value or safety. An unpermitted structural modification is a material fact.
- Lyon County inspection requirements apply to permitted work in phases: framing inspection before drywall, and final inspection after the door and hardware are installed. Skipping the framing inspection can fail the final.
We’ve had homeowners in Winchester tell us a previous contractor assured them “Nevada doesn’t care about garage doors.” That’s technically true for the door itself and completely wrong for the opening. When a permit is required and skipped, the county can require the work be exposed and re-inspected, which means opening drywall, at the homeowner’s cost.
How Unpermitted Work Affects a Home Sale in Nevada
This is where the permit question stops being abstract. When you sell a home in Nevada, the buyer’s title company runs a search for recorded permits and open inspections. If a garage opening was widened without a permit, there’s no record, and that absence can surface in two ways. First, a good home inspector will note that the header over an unusually wide garage opening doesn’t match the rest of the framing or that there’s no permit record. Second, your Nevada seller’s disclosure requires you to state any known unpermitted work. If you’ve lived in the house long enough to know, you have to disclose.
What happens next in our experience:
- The buyer’s lender may require a retroactive permit and inspection before funding.
- The retroactive process often means opening drywall to inspect the header and framing, then closing it back up. That’s real money, and it lands on the seller.
- Some buyers walk rather than take on an unpermitted structural modification, which can stall a sale in Winchester’s market even when the price is right.
- Your homeowner’s insurance may deny a claim tied to the unpermitted work, and that denial follows the property, not just the owner.
We tell Winchester homeowners the same thing every time: an extra $150 to $400 for a permit on a structural opening change is cheap insurance against a five-figure problem at sale. On a same-size door replacement, there’s no permit and no disclosure issue, which is one more reason to replace like-for-like when the structure doesn’t need to change.
What the Inspector Looks For on a Garage Door Job
When a permit is pulled for garage door work in Winchester, the county inspector isn’t there to critique the door. They’re there to verify the structure and the life-safety details. Here’s what they actually check, based on the inspections we’ve coordinated:
- Header size and material. The beam over the opening must meet the load requirement for the span. An undersized header fails the framing inspection.
- Jack studs and king studs. The vertical framing on each side must be correctly sized and attached. Missing or undersized jack studs are a common fail.
- Fasteners and hangers. Nails, screws, and hangers must match code and be installed at the correct spacing.
- Door and track attachment. The door must be safely anchored and the tracks properly secured to the framing.
- Safety hardware. On any opener installation that’s part of permitted work, the inspector checks the photo-eye safety reversal and the auto-reverse on contact.
- Final operation. The door must open and close smoothly, latch properly, and the opener must reverse on obstruction.
We’ve seen inspections fail on small things: a hanger installed with the wrong fastener, or a header that was sized for a smaller door and reused. Those are avoidable. A contractor who’s pulled garage door permits in Lyon County before will know the local inspector’s expectations and stage the work so the framing inspection passes the first time.
The HOA Layer: Rules Beyond What the County Requires
Winchester has a significant number of homes under HOA architectural review, and that’s a second rulebook layered on top of the county code. The county cares about structure and life safety. The HOA cares about appearance, and its architectural standards can require approval before you replace a door even when the county requires no permit at all. That can mean a specific color palette, a panel style that matches the neighborhood, or a door design on an approved list.
Practical HOA points for Winchester homeowners:
- Architectural review before purchase. Many HOAs require written approval of the door model and color before installation. Buying first and asking later is how homeowners end up replacing a brand-new door.
- Materials and finish rules. Some covenants restrict wood doors in favor of steel or aluminum. Others restrict glass and window inserts. LiftMaster and Chamberlain openers are almost never restricted, but the door face very often is.
- Noise and lighting. A few Winchester HOAs regulate exterior lighting on the garage face, which matters if you’re considering a door with integrated lighting.
- Permit vs. HOA approval are not the same. You can be fully compliant with the county and still in violation of your HOA, and vice versa. Both approvals can be needed for the same project, or only one.
The safest approach is to check your HOA’s architectural standards before you pick a door, not after. We’ve walked Winchester homeowners through that step on plenty of replacements, and it saves a lot of grief.
Winchester-Specific Context: Climate, Wind, and Older Openings
Winchester’s climate adds a detail to the permit discussion that doesn’t come up in most California or Midwest guides. Southern Nevada sees high summer temperatures and occasional high-wind events, and the wind exposure matters for how the garage door system is anchored. On permitted work, the inspector will check the anchor pattern and the door’s wind rating against local requirements, which in this part of Lyon County are generally less demanding than coastal wind zones but still apply.
The other Winchester factor is housing age. Many homes in the Winchester area were built in the 1980s and 1990s, when garage openings were commonly framed with headers sized for the original door. When a homeowner today wants a taller or wider door, that original header is often undersized for the new span, which is exactly the situation the permit process exists to catch. We’ve opened walls in Winchester and found headers that were adequate for the original 7-foot door and nowhere near adequate for an 8-foot opening, and that’s not a problem a contractor should paper over with a shim.
Nevada’s dry heat also ages seals, springs, and hardware faster than many homeowners expect. That’s a repair concern, not a permit concern, but it’s worth knowing that an older door in Winchester is more likely to need a full replacement, which brings the opening-modification question into play more often than it might elsewhere.
Common Mistakes to Avoid
- Assumer a permit is never needed for garage doors. Same-size replacements are usually exempt, but any change to the opening is a different story, and the county treats it that way. Ask your contractor directly whether the structure is being modified.
- Paying for a permit you don’t need. A same-size door or opener swap in an existing opening usually requires none, and we’ve seen Winchester homeowners pay for one because a contractor didn’t know the local rule. Verify before you pay.
- Skipping the HOA step. Architectural review runs on a different track than the building permit, and skipping it can mean replacing a door twice. Get approval in writing before the door is ordered.
- Letting the contractor skip the framing inspection. If drywall goes up before the inspector sees the header and studs, the final can fail and the wall has to come back open. Stage the work so framing is inspected first.
- Not disclosing unpermitted work at sale. Nevada’s seller disclosure law requires it, and a lender’s title search will often find it anyway. Disclosure up front is cheaper than disclosure at the closing table.
- Reusing an undersized header on a wider opening. This is the most common structural mistake on garage conversions, and it’s exactly what the permit and inspection are meant to prevent.
- Assuming a retrofit opener needs no permit because the door doesn’t. Standalone opener retrofits are usually exempt. If the opener install is part of a permitted structural project, the safety hardware gets inspected too.
When to Call a Professional
Some questions in this guide are permit questions, and some are genuinely safe to answer yourself. The ones worth calling about: any project where the opening size changes, any header or framing alteration, any case where you’re unsure whether prior work was permitted, and any HOA question you can’t resolve from the recorded architectural standards. Those are the situations where getting it wrong is expensive. A contractor who’s worked garage door permits in Lyon County can tell you in one conversation whether your project crosses the line. Our sister page on Garage Door Repair in Winchester covers the repair side, and if you’re considering a replacement, Garage Door Installation in Winchester walks through the measure-and-order process.
Mainspring Garage Door Co. Winchester offers free estimates in Winchester, and we’ll give you a written price before any work starts. Call (888) 326-0817.
Frequently Asked Questions
Usually not, as long as the new door fits the existing opening without any structural change. Nevada and most local jurisdictions treat a like-for-like replacement in an unaltered opening as exempt from permitting. If the opening is being widened, raised, or newly cut, a permit and inspection are generally required. When you’re unsure, ask the contractor whether the structure is changing; that question is the deciding factor. Call (888) 326-0817 for a free estimate and a straight answer on your specific project.
In most cases, no. A standalone opener replacement or retrofit in an existing garage generally doesn’t need a permit, because it’s mechanical work within an existing assembly. If the opener is part of a larger permitted project that involves the opening or framing, then the safety hardware becomes part of the inspection. Call us and we’ll confirm what applies to your installation.
Nevada’s seller disclosure law requires you to disclose known unpermitted work, and a buyer’s title search will often surface the missing permit anyway. The buyer’s lender may require a retroactive permit and inspection, which typically means opening drywall to inspect the framing, at your cost. Some buyers will walk rather than take on the risk. Calling us for a free second opinion on a written estimate is a small step that can save you a much larger problem later.
The framing. On a permitted garage door project, the inspector verifies the header size, jack and king studs, fasteners, and load path first, then confirms the door and track are properly anchored and the safety hardware works. The door’s appearance and brand aren’t the focus. A contractor familiar with Lyon County inspections stages the work so framing is inspected before drywall goes up. Call (888) 326-0817 if you want to talk through your project before you commit.
Yes. HOAs can impose architectural standards on door style, color, materials, and exterior lighting that go beyond what the county building code requires. Some HOAs require written approval before installation even when no permit is needed. Check your architectural standards before you buy a door, and get approval in writing. We can help you think through the sequence so the HOA step happens before the door is ordered.
Yes, in nearly every case. Widening or raising a garage opening changes the header span and the load path, which is the definition of a structural opening modification under Nevada and Lyon County code. The work requires a permit, a framing inspection, and a final inspection. Skipping the permit risks a failed sale and a denied insurance claim. Call us for a free estimate and we’ll tell you exactly what the project requires.
The Bottom Line
Nevada’s garage door permit rules are narrower than most homeowners fear and more consequential than most contractors admit. Replacing a door in the same opening is usually exempt and shouldn’t cost you a permit fee. Changing the opening itself, whether by widening, raising, or cutting new, generally requires a permit, a framing and final inspection, and a disclosure at sale. The HOA layer sits on top of both and can be stricter than the county. If you know which category your project falls into, you’ll avoid paying for paperwork you don’t need and skipping inspections you do. When in doubt, ask the contractor one question: does the opening or framing change?
If you’re in Winchester and want a straight answer on your specific garage door project, we’re glad to help. Mainspring Garage Door Co. Winchester provides repair, installation, opener service, and parts supply across the Winchester area, and our technicians have up to 10 years of experience. Every completed job is backed by our 90-Day Done Right Promise, in writing. We quote the price before any work starts, so there are no surprises on the bill. For related reading, see our Mainspring Garage Door Co. Winchester home and Garage Door Opener in Winchester pages.
Call Mainspring Garage Door Co. Winchester at (888) 326-0817 for a free estimate. A live person answers every call, around the clock. We’ll look at your project, tell you what the code actually requires, and give you a written price before anyone touches the door.
Written by the team at Mainspring Garage Door Co. Winchester.
See the difference
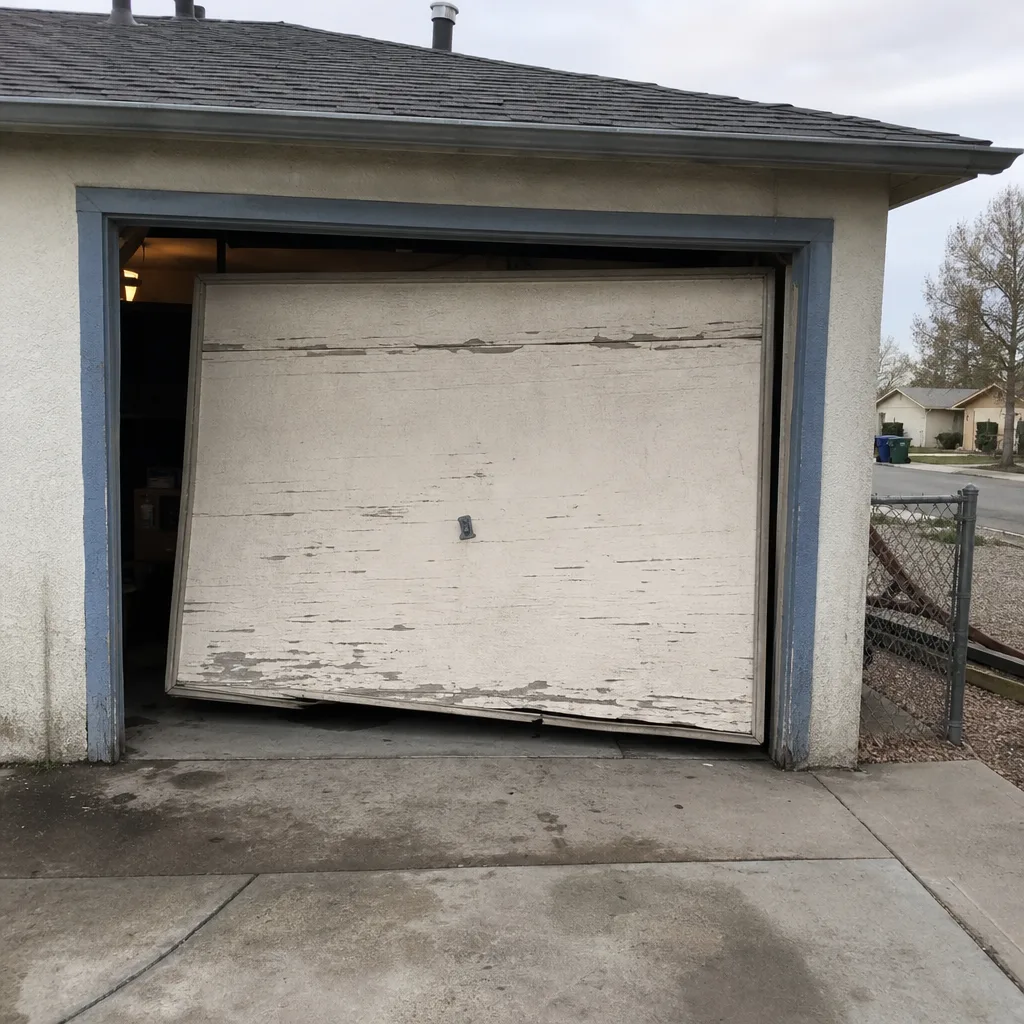 Before
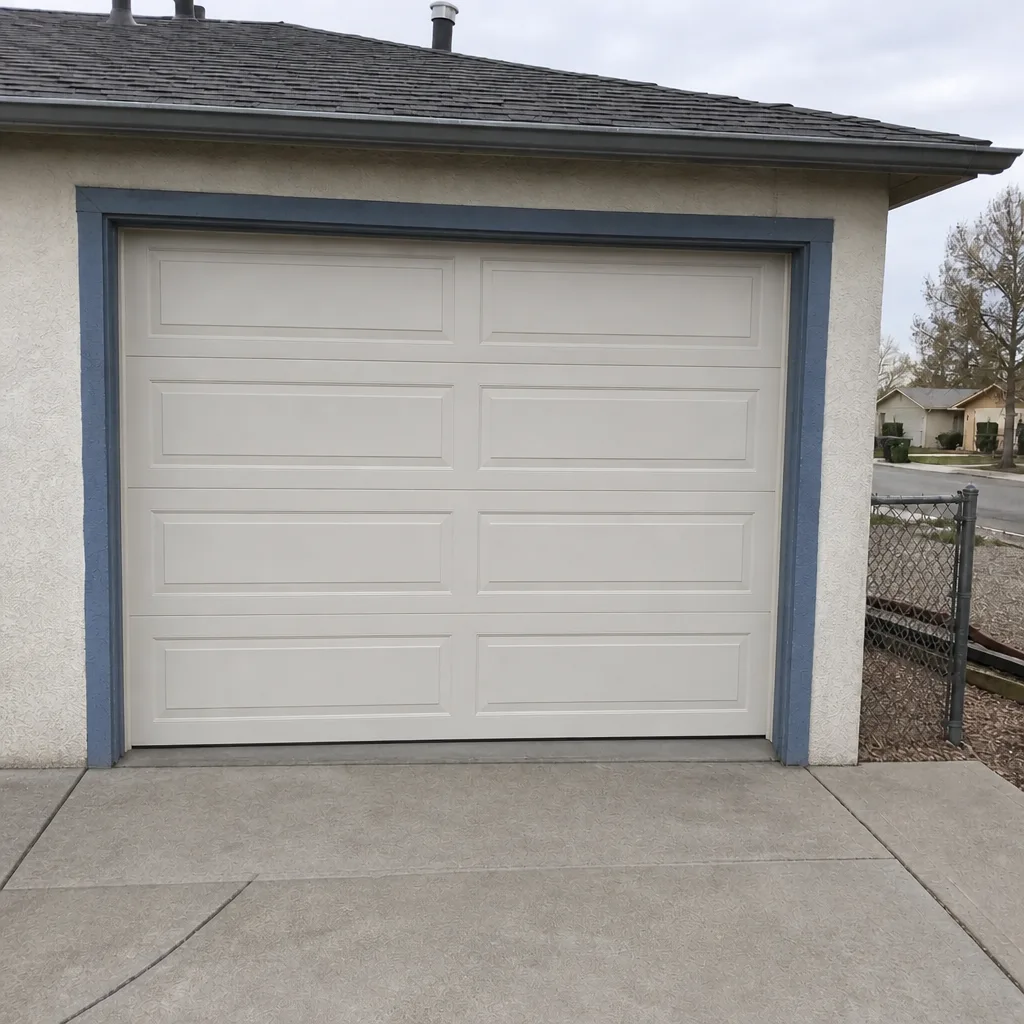 After
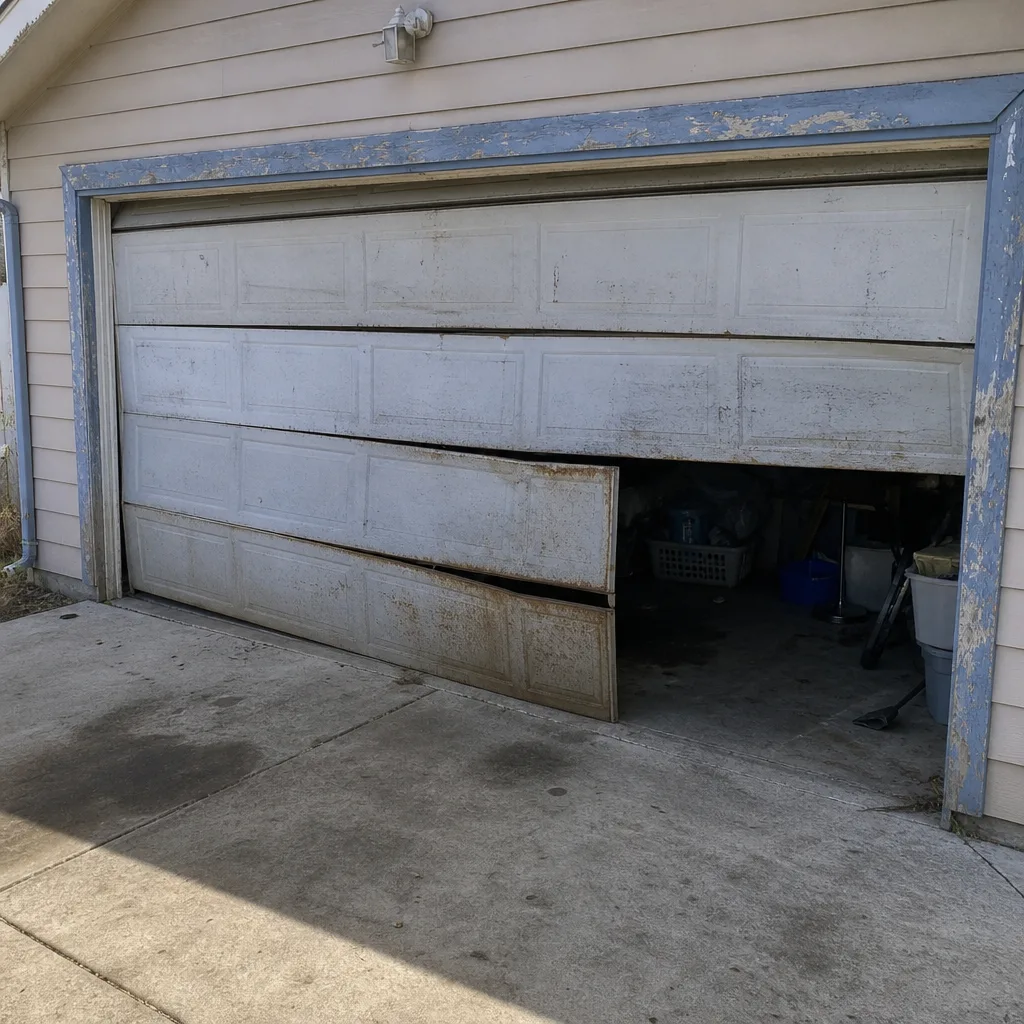 Before
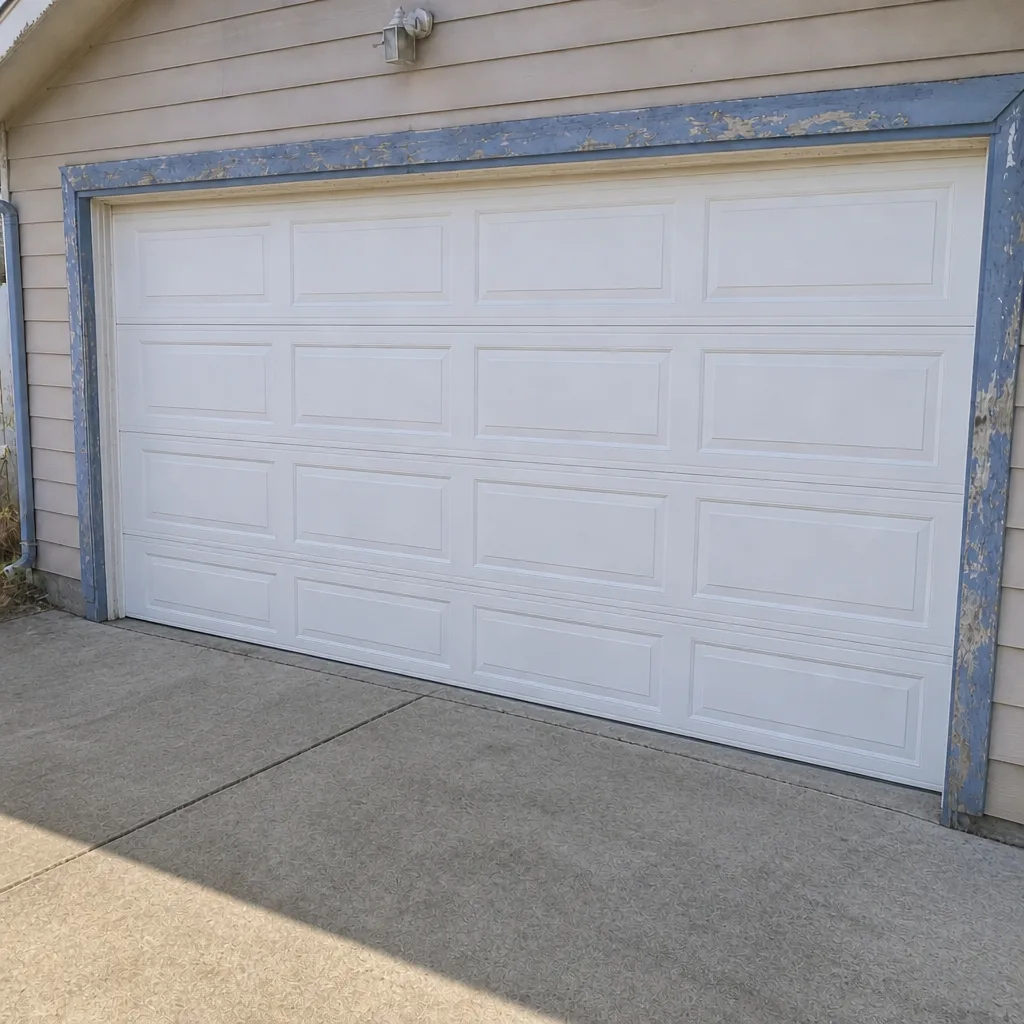 After
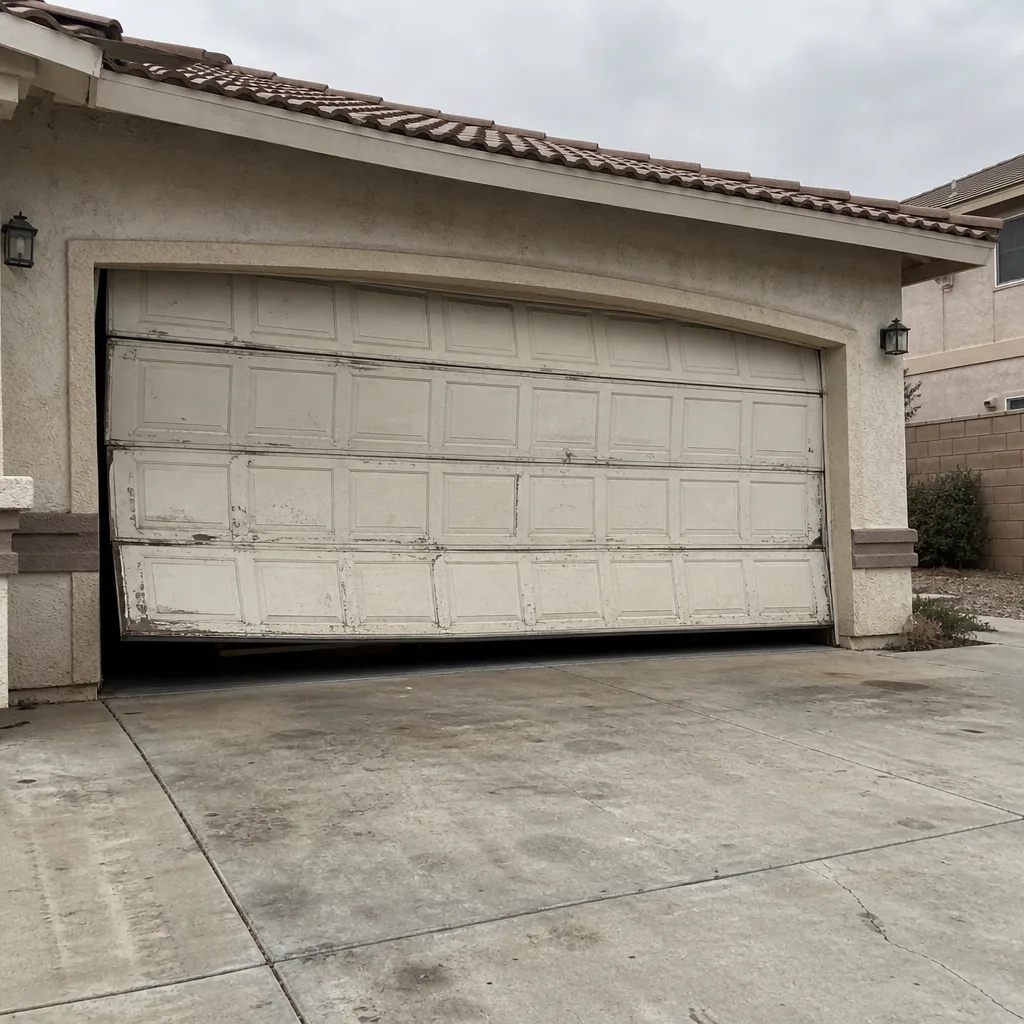 Before
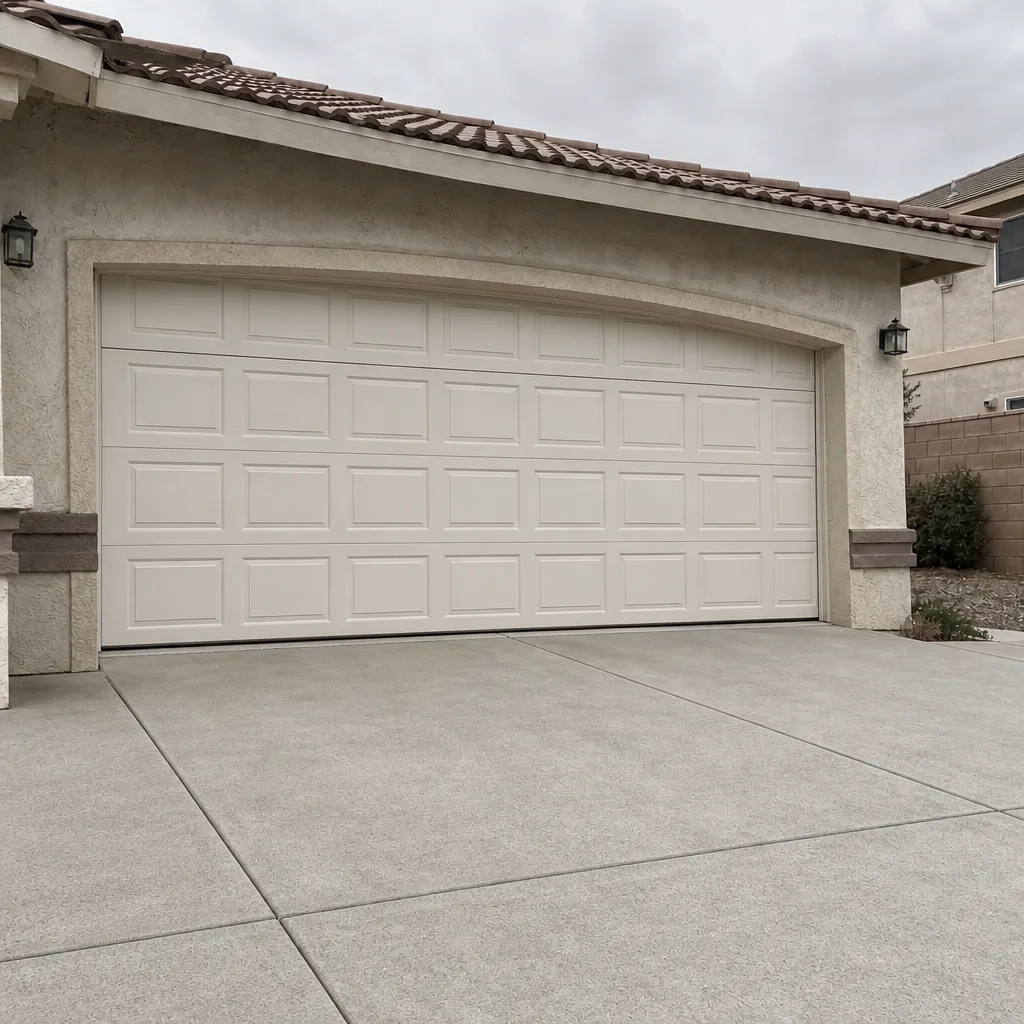 After